102 Indian Ridge Pointe, Laurens, SC 29360 | Abe Mills, ALC

Save
Ask
Tour
Hide
Share
$570,000
New Listing

102 Indian Ridge Pointe
Laurens, SC 29360

For Sale|Single Family Residence|Active
3
Beds
2
Total Baths
2
Full Baths
2,165
SqFt
$263
/SqFt
2022
Built
Subdivision:
Lake Rabon Estates
County:
Laurens
102 Indian Ridge Pointe102 Indian Ridge Pointe102 Indian Ridge Pointe102 Indian Ridge Pointe
Save
Ask
Tour
Hide
Share

Mortgage Calculator

Monthly Payment (Est.)

Enter an interest rate to see your estimated monthly payment.
Calculator powered by Showcase IDX, a Constellation1 Company. Copyright ©2026 Information is deemed reliable but not guaranteed.

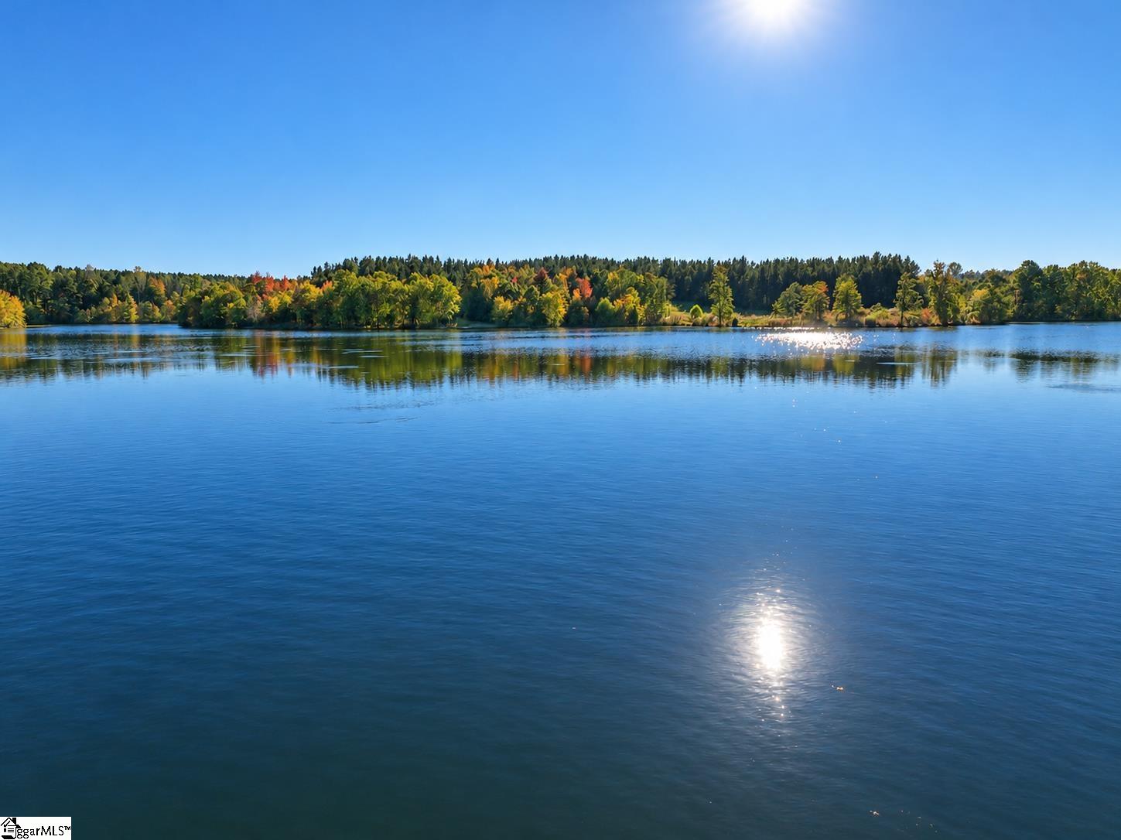
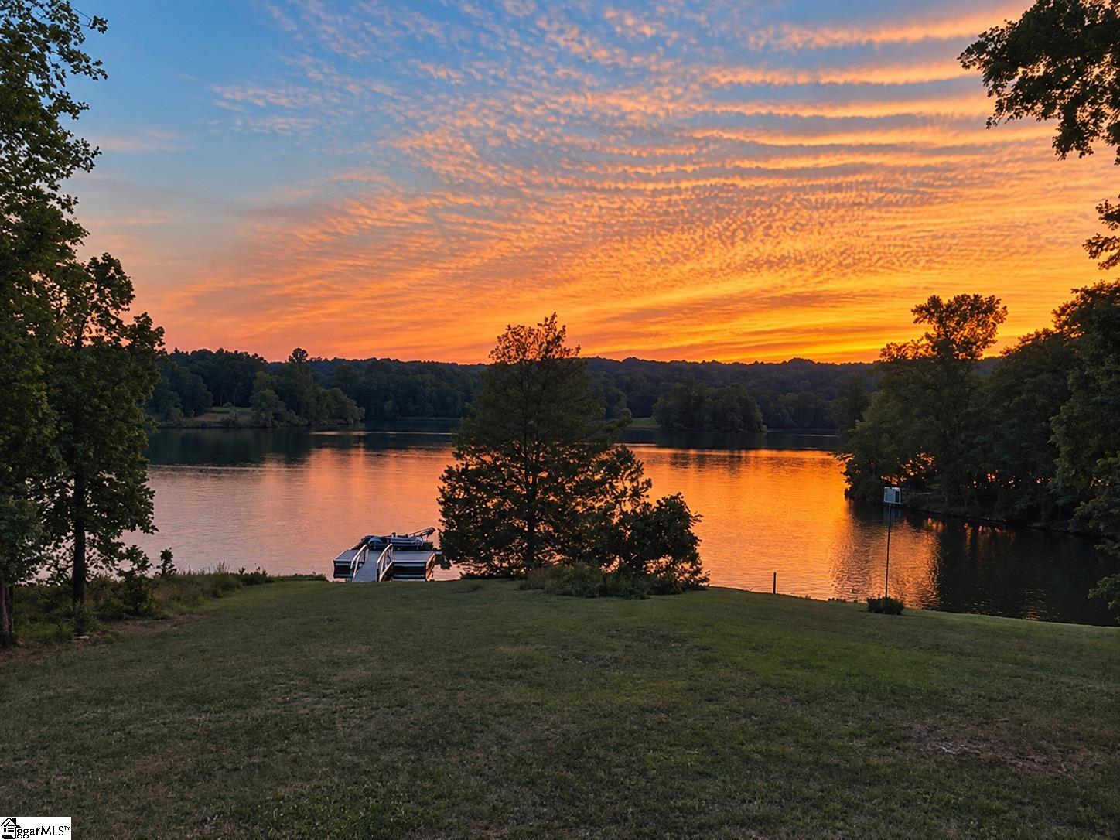
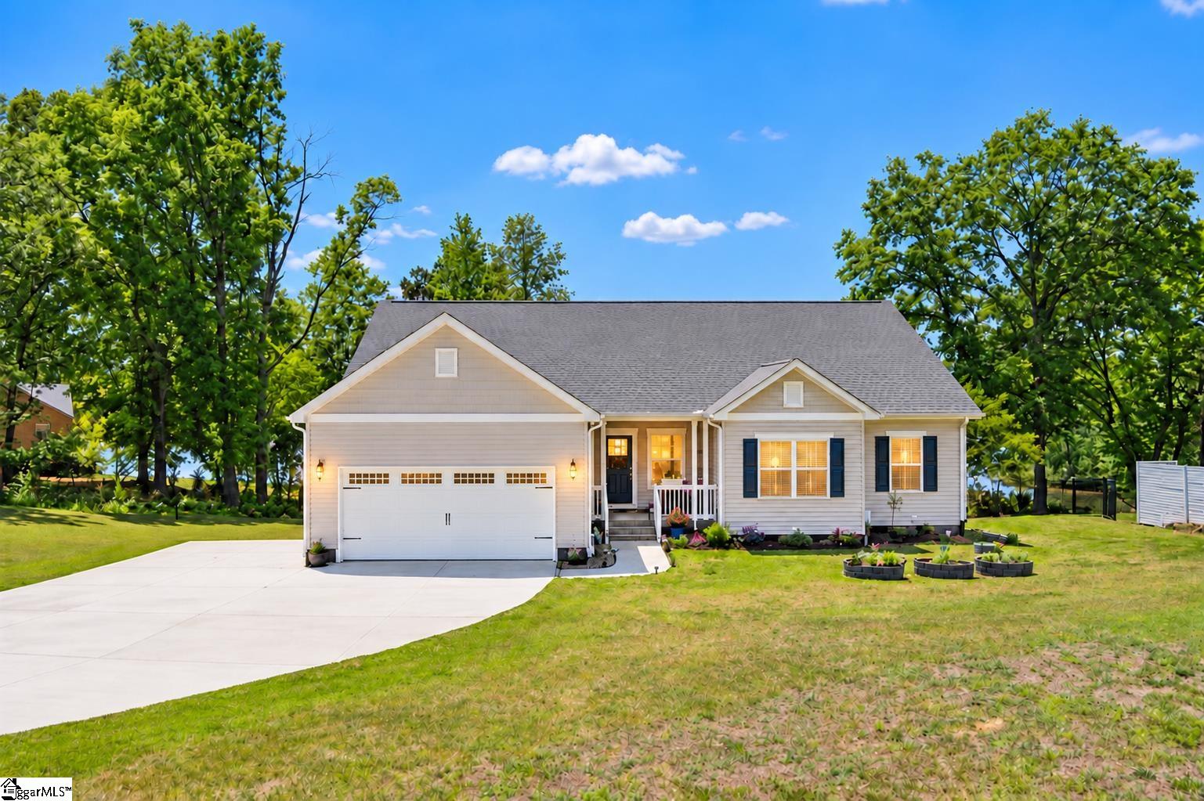
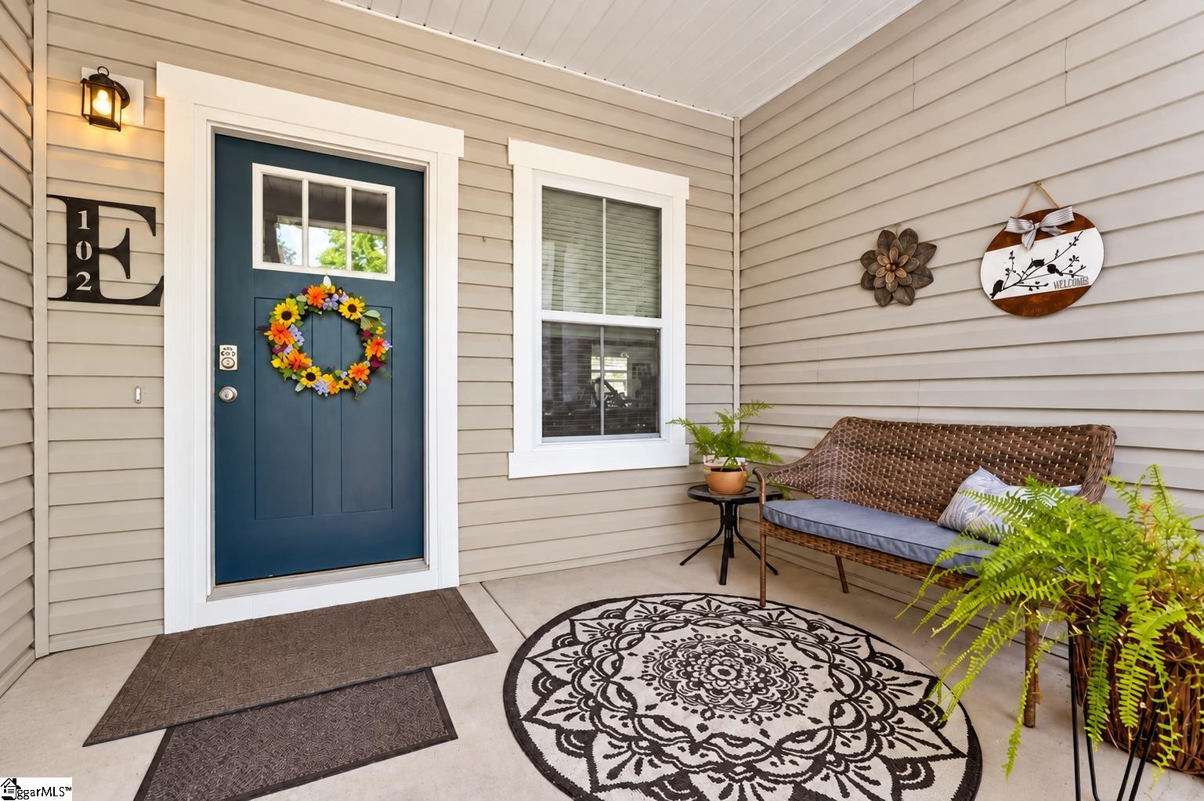
Welcome to 102 Indian Ridge Point in Laurens, SC, where peaceful lakefront living meets everyday comfort! Imagine starting your mornings with a cup of coffee while taking in the tranquil lake views and ending your evenings unwinding beside the water as the day fades away. This charming 3-bedroom, 2-bath home features an inviting open floor plan, creating a comfortable space for entertaining family and friends or simply enjoying a quiet evening at home. But the real showstopper is the LAKEFRONT SETTING! Escape the hustle and bustle and embrace the beauty of waterfront living, where calming views, peaceful surroundings, and the simple pleasures of life on the lake are yours to enjoy. Whether you're looking for a full-time residence or your own relaxing retreat, this property offers the opportunity to enjoy the lake lifestyle you've been dreaming of. Life is better at the lake, and this could be your perfect place to call home! Schedule your private showing today and experience the peaceful beauty of 102 Indian Ridge Point for yourself!

Save
Ask
Tour
Hide
Share
Listing Snapshot
Price 
$570,000
Days On Site 
0 Days
Bedrooms 
3
Inside Area (SqFt) 
2,165 sqft
Total Baths 
2
Full Baths 
2
Partial Baths 
N/A
Lot Size 
0.6 Acres
Year Built 
2022
MLS Number 
1607972
Status 
Active
Property Tax 
$2,689
HOA/Condo/Coop Fees 
$20.83 monthly
Sq Ft Source 
N/A
Friends & Family
Recent Activity
7 hours agoListing updated with changes from the MLS
7 hours agoListing first seen on site
General Features
Acres 
0.6
Attached Garage 
Yes
Disclosures 
Seller Disclosure
Garage 
Yes
Garage Spaces 
2
Levels 
One
Parking 
AttachedParking PadConcreteDrivewayRV Access/ParkingBoatGarage
Parking Spaces 
2
Property Sub Type 
Single Family Residence
Security 
Smoke Detector(s)
Sewer 
Septic Tank
Style 
Ranch
Water Source 
Public
Interior Features
Appliances 
DishwasherRefrigeratorGas OvenMicrowaveRange HoodElectric Water Heater
Basement 
NoneCrawl Space
Cooling 
Central AirCeiling Fan(s)
Fireplace Features 
None
Flooring 
Vinyl
Heating 
Natural Gas
Interior 
High CeilingsCeiling Fan(s)Open FloorplanWalk-In Closet(s)Pantry
Laundry Features 
Laundry ClosetElectric Dryer HookupWasher HookupLaundry RoomMain Level
Main Level Bedrooms 
3
Window Features 
Insulated Windows
Bedroom 2 
Dimensions - 11x11Area - 121
Bedroom 3 
Dimensions - 11x11Area - 121
Dining Room 
Dimensions - 12x12Area - 144
Kitchen 
Dimensions - 12x18Area - 216
Living Room 
Dimensions - 16x16Area - 256
Master Bedroom 
Dimensions - 13x9Area - 117
Save
Ask
Tour
Hide
Share
Exterior Features
Construction Details 
Vinyl Siding
Exterior 
Dock
Lot Features 
Cul-De-SacSlopedFew TreesWaterfront
Patio And Porch 
ScreenedRear Porch
View 
Water
Waterfront 
Yes
Waterfront Features 
LakeWaterfrontWaterfront Access
Waterview 
Water
Windows/Doors 
Insulated Windows
Community Features
Accessibility Features 
Accessible Doors
Association Fee 
$250.0
Association Fee Frequency 
Annually
Community Features 
ClubhousePlayground
MLS Area 
034
Schools
School District
Unknown
Elementary School
Hickory Tavern
Middle School
Hickory Tavern
High School
Laurens Dist 55
Listing courtesy of Greenwood Realty


Listing information is provided by Participants of the Greater Greenville Association of Realtors. IDX information is provided exclusively for personal, non-commercial use, and may not be used for any purpose other than to identify prospective properties consumers may be interested in purchasing. Information is deemed reliable but not guaranteed. Copyright 2026, Greater Greenville Association of Realtors.
Last checked: 2026-10-29 03:00 AM UTC

Neighborhood & Commute
Source: Walkscore
Disclosure: Community information and market data powered by Constellation Data Labs. Information is deemed reliable but not guaranteed.
Save
Ask
Tour
Hide
Share
Scroll to Top